Key takeaways
- Warm roof: insulation sits on top of the deck, under the waterproofing, so the timbers stay warm and the roof needs no ventilation.
- Cold roof: insulation sits between the joists with a ventilated air gap above, and it only works while that airflow keeps working.
- Inverted roof: insulation sits on top of the waterproofing, held down by gravel, paving or planting. It suits terraces and green roofs.
- Renovating more than 50% of a roof, or more than 25% of the building envelope, means upgrading the whole roof towards 0.16 W/m²K under Approved Document L.
- A fully insulated GRP warm roof costs around £210 per m² (Checkatrade, 2026), against £95–£120 per m² for the covering alone.
| Job | Typical price |
|---|---|
| Torch-on felt covering (supply & fit) | £50–£80 per m² |
| EPDM rubber covering (supply & fit) | £80–£100 per m² |
| GRP fibreglass covering (supply & fit) | £95–£120 per m² |
| Fully insulated GRP warm roof (deck to finish) | around £210 per m² |
| Insulation for a typical flat roof | around £960 |
| New flat roof (typical Cambridge job) | £1,430–£2,988 |
Guide prices from Checkatrade's flat roof and fibreglass roof cost guides and its Cambridge roofing data (2025/26), excluding VAT, scaffolding, removal of the old roof and skip unless stated. The insulation figure is Checkatrade's calculator default for a typical roof. We always confirm a fixed price in writing after a free survey. Get your exact price.
If you are replacing a flat roof on an extension, dormer or garage in Cambridge, the warm roof vs cold roof decision is the one that matters most after choosing the covering. It sets where the insulation goes, whether the roof needs ventilating and how likely the timbers are to suffer from condensation. It also decides whether the job meets Building Regulations.
This guide explains the three main ways to build an insulated flat roof, what Part L asks for when you renovate, what each option costs in 2026 and which one we usually recommend for Cambridge homes.
What is the difference between a warm roof and a cold roof?
The difference is where the insulation sits in relation to the timber deck. In a warm roof it sits above the deck, so the whole structure is on the warm side. In a cold roof it sits between the joists, below the deck, so the deck and the air around it stay cold in winter and need ventilating.
It helps to picture each one as layers, starting from the room below.
Warm roof: insulation above the deck
- Plasterboard ceiling
- Joists, with an empty void between them
- Timber deck (usually OSB or plywood)
- Vapour control layer, which stops moist room air reaching the insulation
- Rigid insulation boards
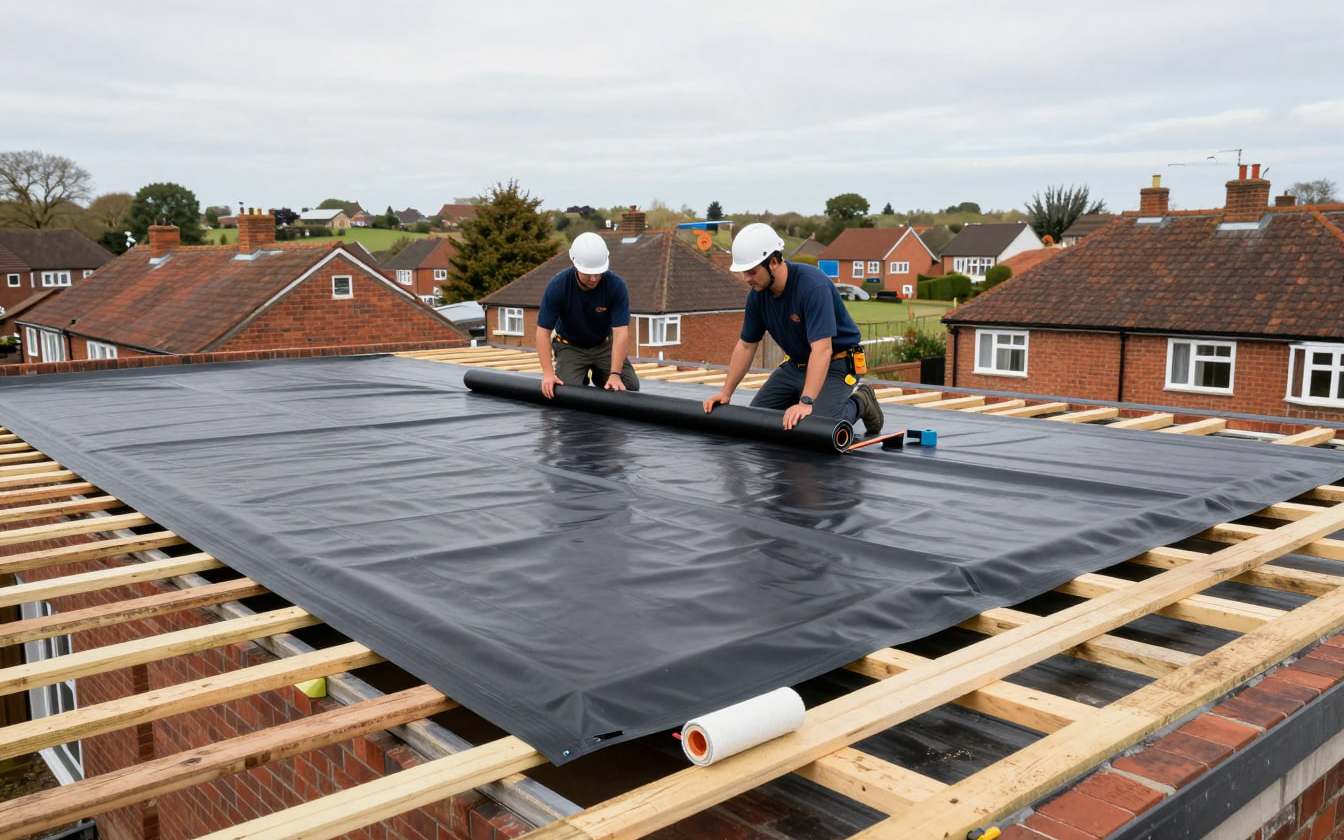
- Waterproof covering: EPDM rubber, GRP fibreglass or felt
Because the deck and joists sit below the insulation, they stay close to room temperature all year. There is nowhere cold for moisture to condense, so the roof void does not need vents.
Cold roof: insulation between the joists
- Plasterboard ceiling, ideally with a vapour control layer above it
- Insulation laid between the joists
- A ventilated air gap above the insulation, open to outside air at both ends
- Timber deck
- Waterproof covering
This was the standard way to build flat roofs for decades, and many Cambridge extensions still have one. It works only if air can move freely through the gap and carry away any moisture that gets past the ceiling.
Inverted roof: insulation on top of the waterproofing
- Ceiling, joists and deck as before
- Waterproof membrane laid directly on the deck
- Water-resistant insulation boards
- A filter layer
- Ballast: gravel, paving slabs or a green roof
An inverted roof is a warm roof turned upside down. The membrane is protected from sun, frost and foot traffic, which makes it a good choice for roof terraces and planted roofs.
Warm roof vs cold roof vs inverted roof: side by side
| Warm roof | Cold roof | Inverted roof | |
|---|---|---|---|
| Where the insulation goes | On the deck, under the waterproofing | Between the joists, under the deck | On top of the waterproofing |
| Roof void ventilation | Not needed | Essential, at opposite ends | Not needed |
| Condensation risk | Low when the vapour control layer is continuous | Higher; depends on the airflow | Low |
| Effect on roof height | Raises it by the insulation thickness | Little or none | Raises it by insulation plus ballast |
| Work inside the house | None; built from above | Often means opening the ceiling | None |
| Best suited to | Most extensions, dormers and garages | Roofs that cannot be raised at all | Terraces, balconies, green roofs |
| Part L upgrade | Usually straightforward | Hard with shallow joists | Straightforward, but heavier |
Why does condensation matter on a flat roof?
Warm air holds more water than cold air. Kitchens and bathrooms, which are often under rear extensions, produce a lot of it. When that moist air finds its way through a ceiling into a cold roof void, it condenses on the underside of the cold deck.
The result looks like a leak: drips on frosty mornings, brown stains on the ceiling and, over time, rotten decking and mould. Cambridge averages about 40 days of air frost a year, nearly all between November and March, according to the Met Office’s 1991–2020 averages for its Cambridge NIAB station. Those are exactly the nights a cold roof deck is at its coldest.
Cold roofs on rear extensions have an extra problem. The roof usually butts against the house wall on one side, which makes it hard to get air flowing right across the void. Vents also get blocked by insulation, debris or later building work. A warm roof avoids all of this because the deck never gets cold enough for condensation to form.
Does a flat roof need ventilation?
It depends on the build-up. A cold roof must be ventilated, with openings on opposite sides and a clear path for air above the insulation. A warm roof and an inverted roof do not need the roof void ventilated, because there is no cold void.
The rooms below still need ventilating, of course. A kitchen extractor fan that vents outside, rather than into the roof, reduces the moisture load on any flat roof.
What does Part L require when you replace a flat roof?
Approved Document L, the Building Regulations guidance on energy efficiency, is clear on this. Section 11 of Approved Document L, Volume 1 counts “replacing the waterproof membrane on a flat roof” as renovating a thermal element. If you renovate:
- more than 50% of the roof, or
- more than 25% of the whole building envelope (walls, floor, roof, windows and doors together),
then the whole roof should be upgraded to a U-value of 0.16 W/m²K. Where that is not technically feasible, or would not pay for itself within 15 years, you upgrade to the best standard that does, generally no worse than 0.7 W/m²K.
The Planning Portal confirms that repairs and re-covering below both limits do not normally need a building control application. Locally, 3C Building Control, which serves Cambridge and South Cambridgeshire, says approval is needed for “replacement roofs (even if this only new or replacement ‘felt’)”.
There are two ways to show compliance. Either the work is notified to building control, or it is carried out by a roofer registered with one of the government-authorised competent person schemes for roof coverings, who self-certifies it and you receive a certificate.
A new 2026 edition of Approved Document L takes effect for most work in England on 24 March 2027. The 50% and 25% renovation rules and the 0.16 W/m²K target are unchanged.
Why Part L usually points to a warm roof
In a cold roof the insulation has to fit between the joists while still leaving a clear ventilation gap above it. On the shallow joists found in many older extensions there simply is not room to reach modern standards. A warm roof adds the insulation on top, so the joist depth stops being the limit.
Listed buildings and conservation areas
Approved Document L allows some flexibility for listed homes and homes in conservation areas, where full compliance would unacceptably change the building’s character or harm traditional fabric. Building control should take the conservation officer’s advice. Cambridge has 18 conservation areas, so this comes up more often here than in most towns.
How much does a warm roof cost compared with a cold roof?
Checkatrade’s 2026 fibreglass roof cost guide puts a fully insulated GRP warm roof at around £210 per m², built from the deck up. The waterproof covering on its own costs much less: roughly £50–£80 per m² for torch-on felt, £80–£100 for EPDM and £95–£120 for GRP, according to its flat roof replacement guide.
In Cambridge, Checkatrade’s local data puts a typical new flat roof at £1,430 to £2,988, with an average of about £2,059. A warm roof sits at the upper end of that because of the insulation, the vapour control layer and the taller edge details.
Keeping a cold roof is not automatically cheaper. If more than half the roof is being renovated, the insulation still has to be upgraded, and doing that from below means taking down the ceiling, redecorating and living with the mess. For a full breakdown, read our flat roof replacement cost guide.
Does a warm roof raise the height of the roof?
Yes, by the thickness of the insulation boards. On most roofs that is easy to manage, but it needs planning at the survey stage:
- Upstands and flashings where the roof meets the house wall may need raising or re-setting.
- Door thresholds onto a balcony or roof terrace must stay above the finished roof level.
- Windows in the wall above the roof need enough clearance under the sill.
- Roof lanterns and rooflights may need taller kerbs.
- Edge trims, fascias and gutters move up with the new roof edge.
In planning terms, re-covering that does not materially change how the roof looks usually needs no permission. Planning Geek notes that a very thick insulation build-up could, in some cases, breach the 0.15 m projection or height limits in permitted development rules. If your home is listed or in a conservation area, read our guide to planning permission for roofing in Cambridge before you commit.
Which suits Cambridge extensions, dormers and garages?
Rear extensions on terraces and semis
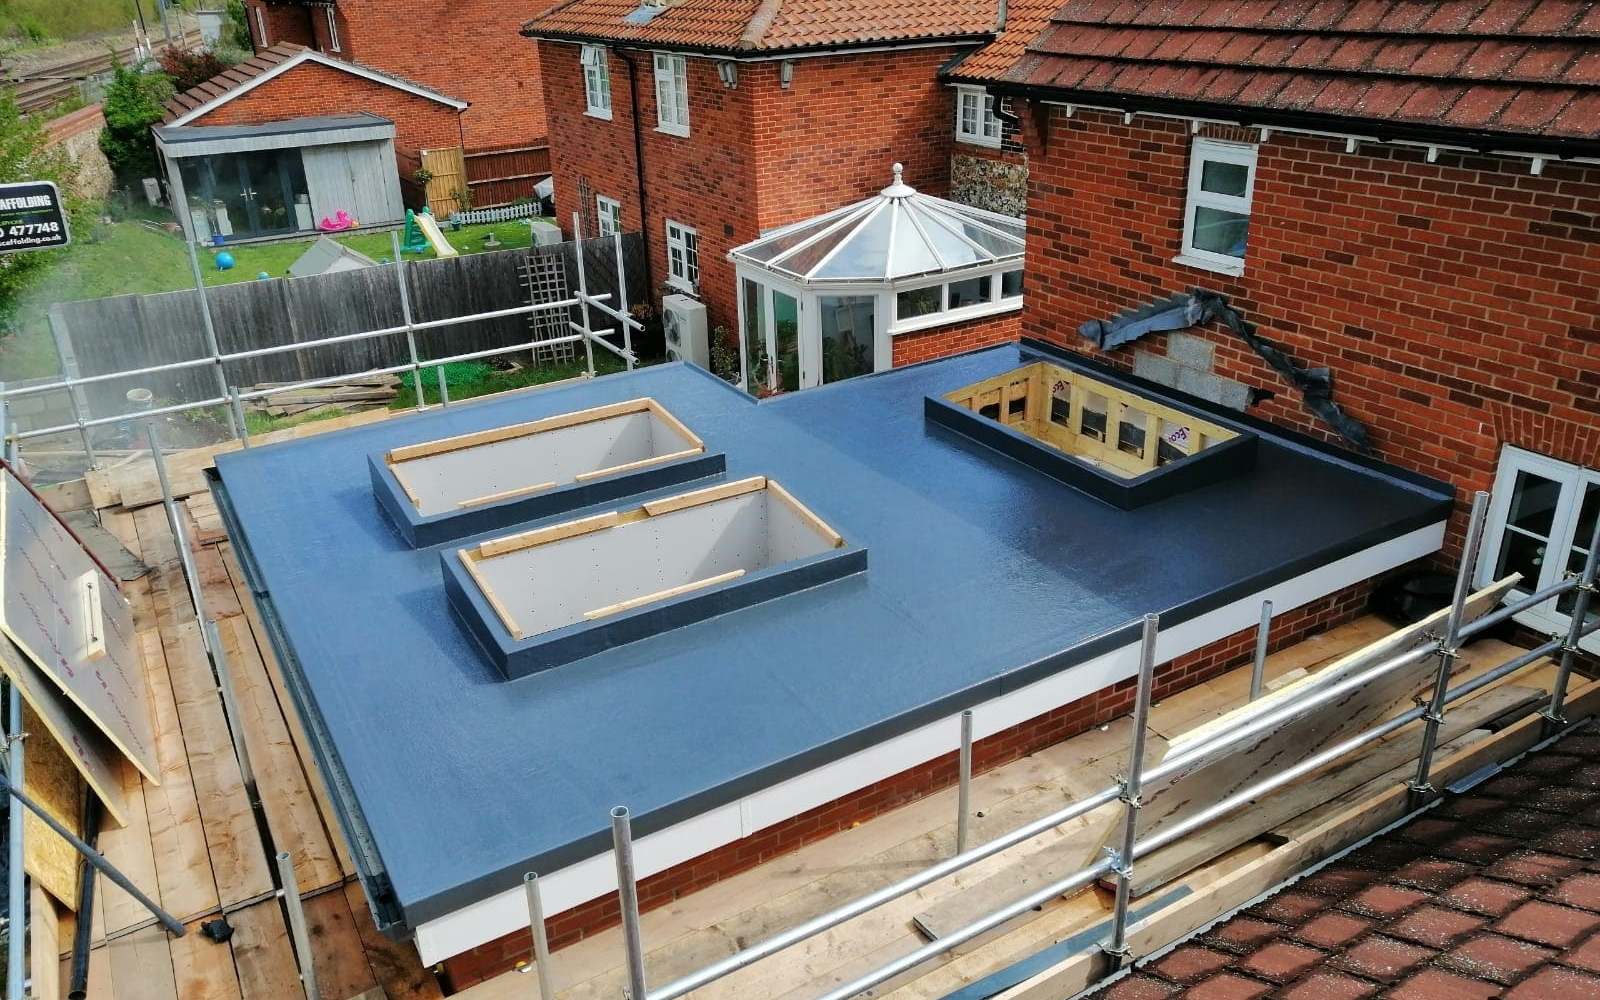
Almost every Victorian terrace in Chesterton, Romsey and around Mill Road has a flat-roofed rear extension, often over a kitchen or bathroom. These are the roofs most likely to suffer from cold-roof condensation, and they usually have one side tight against the house. We recommend a warm roof in nearly every case.
Dormers and loft conversions
Dormer roofs are small, tight and sit over bedrooms, where condensation problems are miserable to live with. A warm roof is the norm. Watch the extra height where the dormer roof meets the main slope and the window head.
Garages and outbuildings
An unheated, detached garage usually does not need insulating at all, so a simple re-cover may be enough. Many garages on the 1960s and 70s estates in Arbury and King’s Hedges have older roof sheets. The HSE warns that asbestos cement roofs may be found in buildings put up before 2000, so have anything suspect checked before work starts.
Balconies, terraces and green roofs
An inverted roof protects the membrane under paving or planting. Checkatrade puts a green roof at around £75–£110 per m².
Can you convert a cold roof to a warm roof?
Yes, and it is the usual approach when an old cold flat roof is replaced. We strip the old covering, check the deck and replace any soft boards, then lay a vapour control layer, insulation boards and the new waterproofing. The old roof vents are sealed. Any insulation left between the joists has to be allowed for in the design, so the vapour control layer stays warm enough that moisture cannot condense beneath it.
The choice of covering is a separate question. Our EPDM vs GRP vs felt comparison explains the options, and our guide to how long a flat roof lasts covers what keeps a new roof going.
Talk to a local roofer
Roofing Cambridge is based in Chesterton, north Cambridge, and our team has over 40 years of combined roofing experience. We’ll survey your roof for free by ladder or drone, tell you honestly whether it is a warm or cold build-up, and give you a detailed written quote that spells out the insulation, the covering and how Building Regulations will be handled. New roof installations come with our 10-year insurance guarantee.
Call 01223 902596 (Monday to Friday, 8am to 5pm) or request a free quote. You can also see more about our flat roofing service.
Sources
- Approved Document L, Volume 1: Dwellings (2021 edition incorporating 2023 amendments)
- GOV.UK: Approved Document L (2026 edition)
- Planning Portal: Building Regulations, work to an existing roof
- 3C Building Control: What are Building Regulations?
- GOV.UK: Competent person schemes
- Checkatrade: Fibreglass (GRP) roof cost guide
- Checkatrade: Flat roof replacement costs
- Checkatrade: Roofers in Cambridge, local prices
- Met Office: Cambridge NIAB climate averages 1991–2020
- Planning Geek: Roof replacement and permitted development
Figures were checked on 1 October 2026. Published prices are guides only and usually exclude VAT; we always confirm a fixed price in writing after a free survey.